Log in
All resources
Create a design
Tools
1,571 Free Images of Floor Plan
history
historical
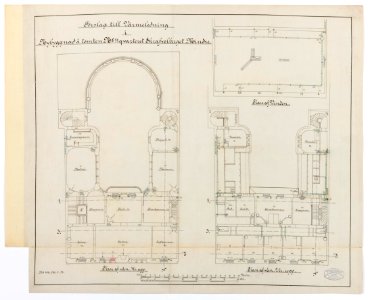
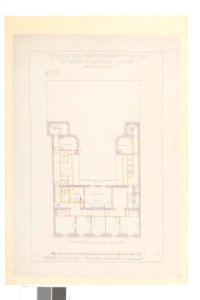
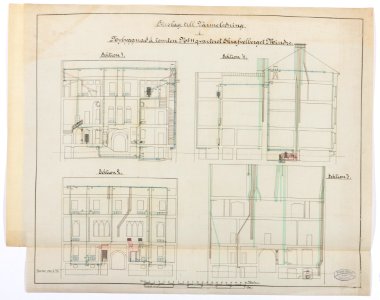
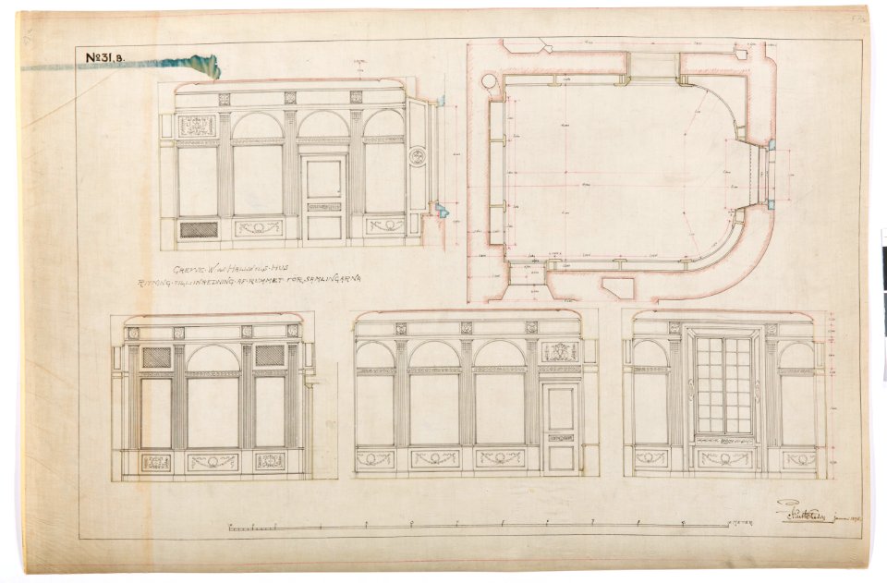
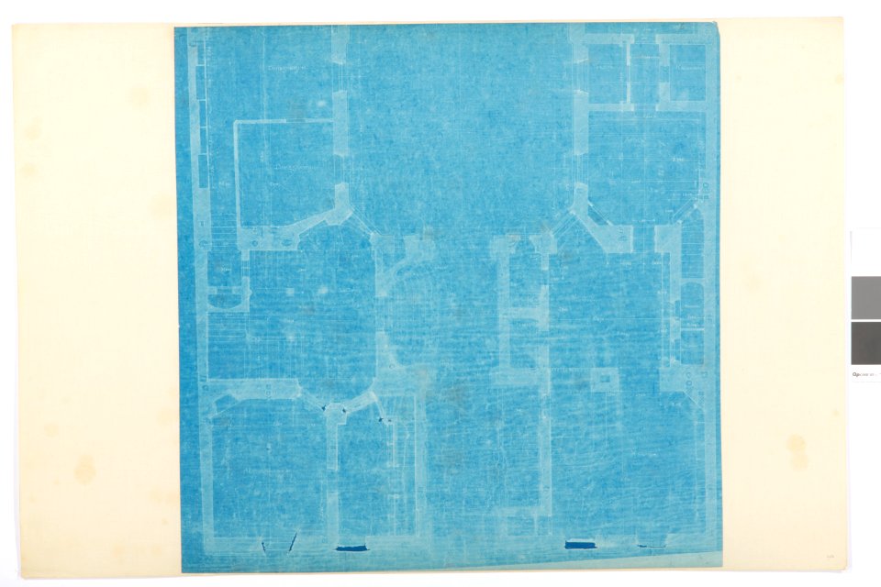
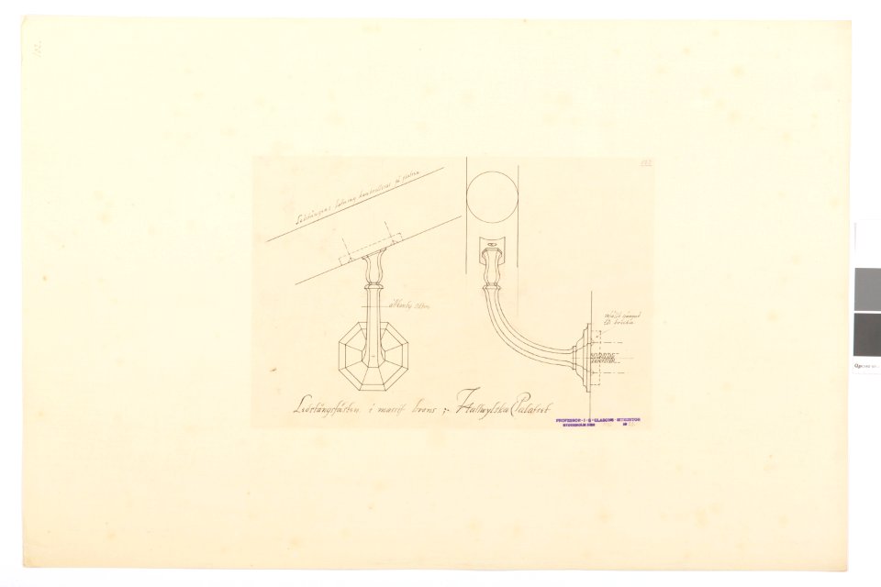
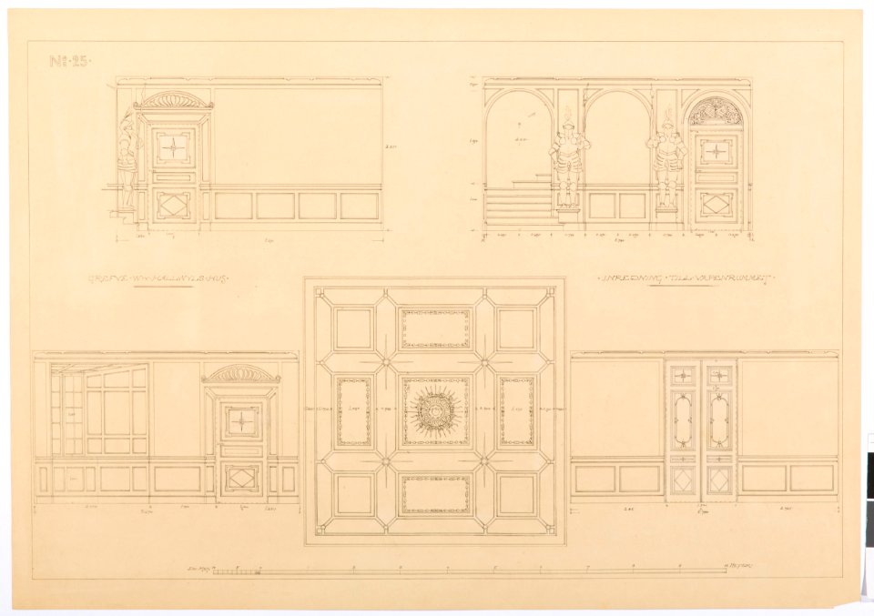
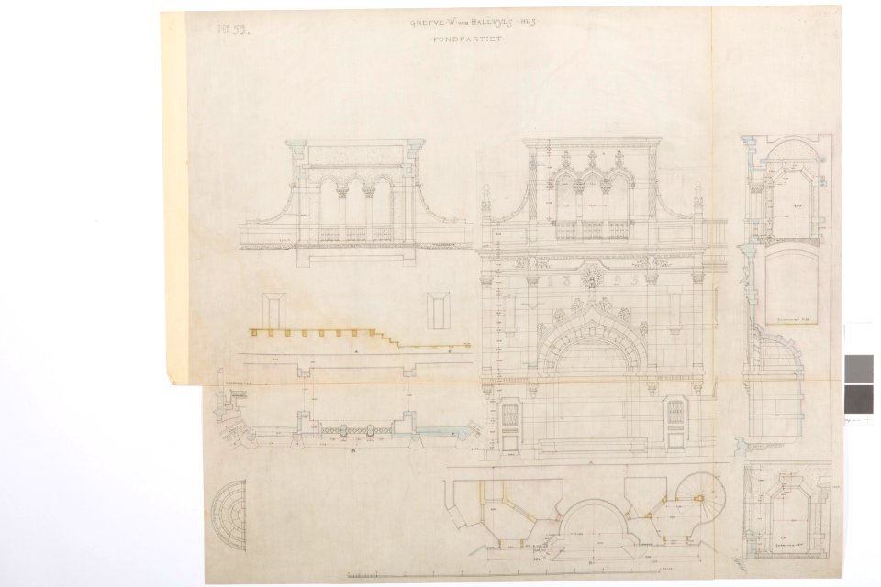
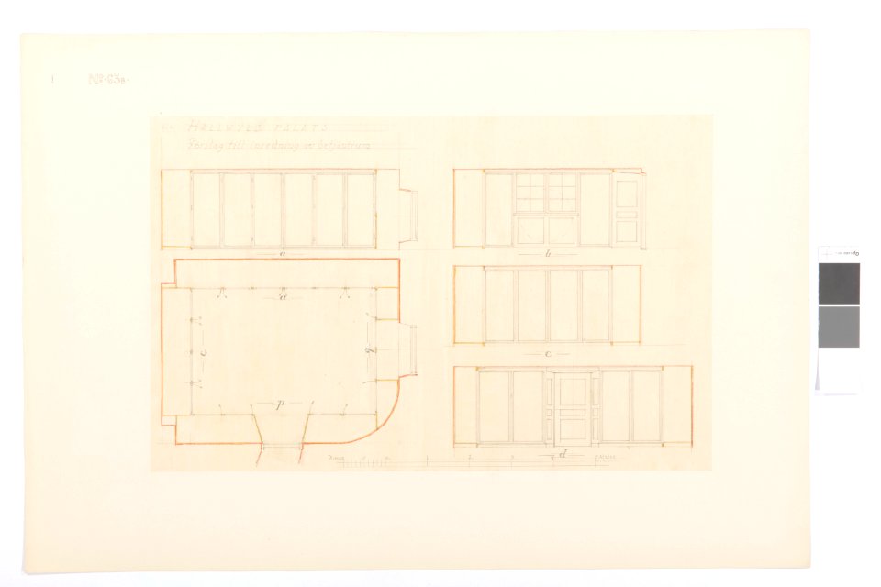
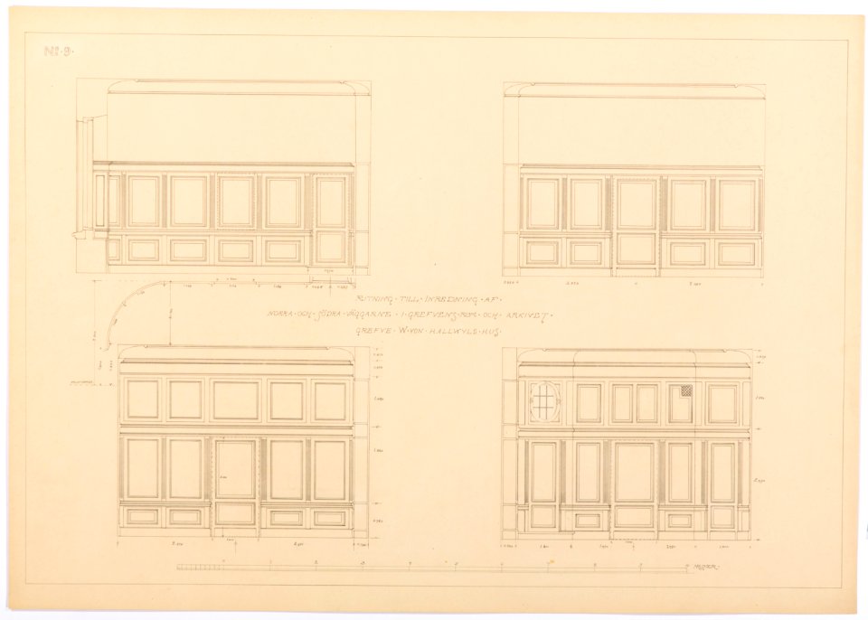
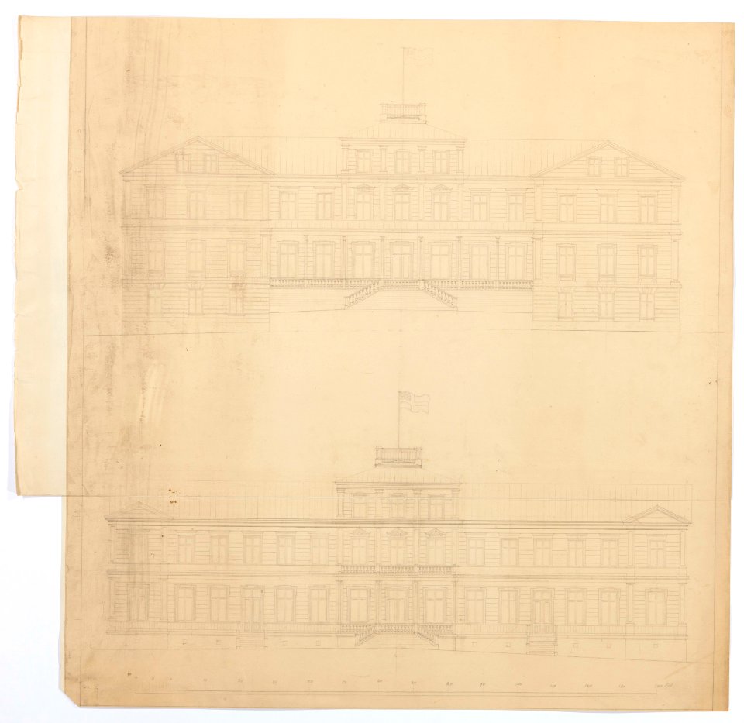
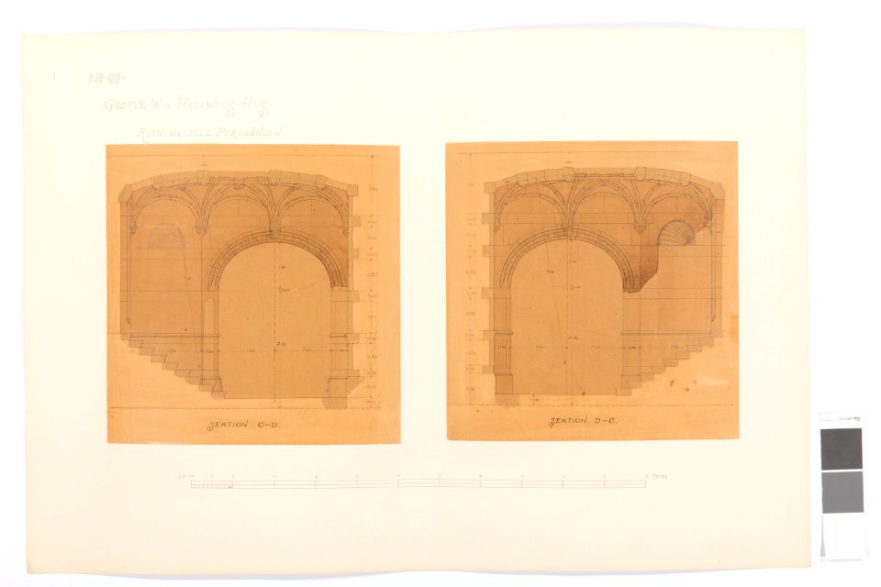
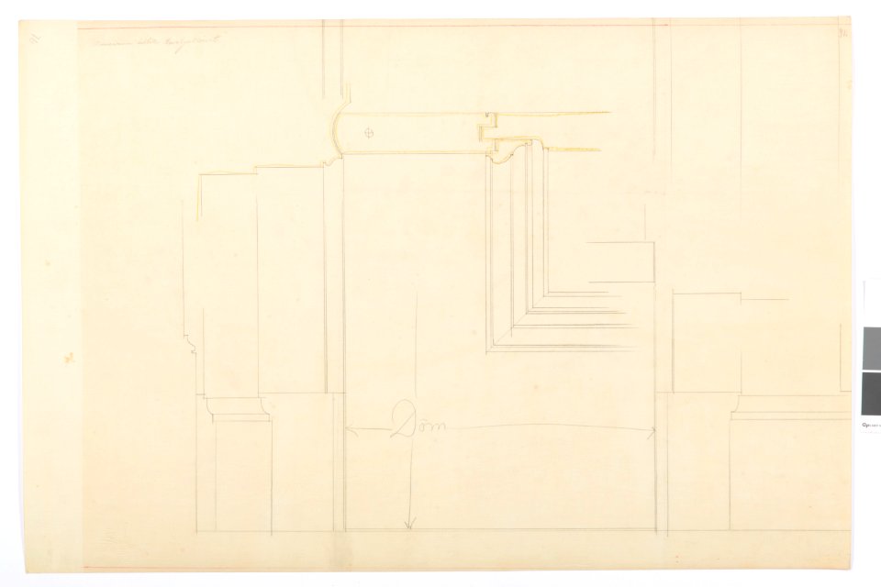
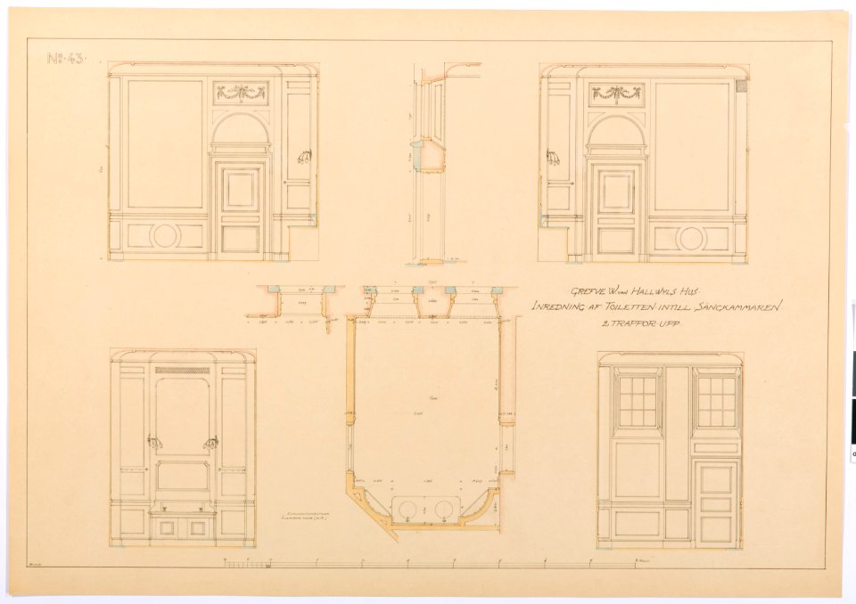
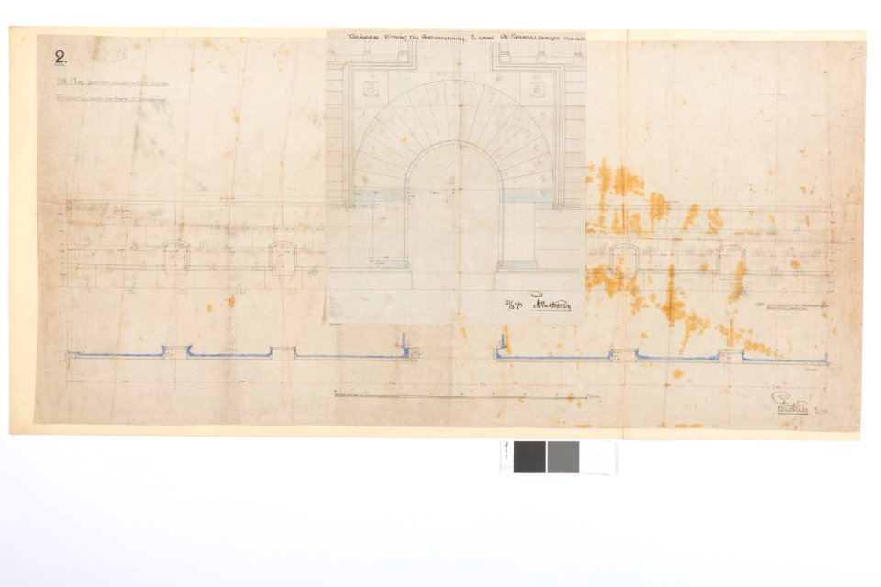
architectural drawings of hallwyl house
architectural drawings in the hallwyl museum
floor plans in musée carnavalet
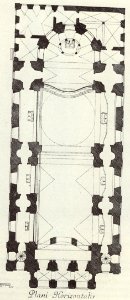
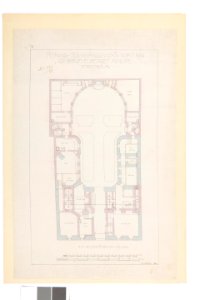
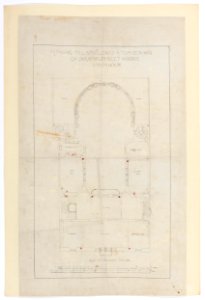
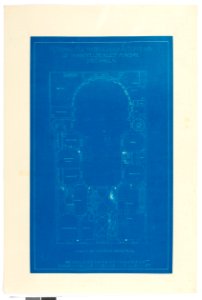
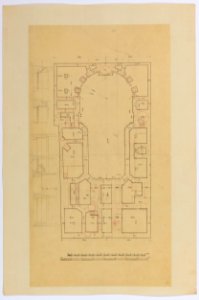
ensemble de plans d'églises et temples parisiens (lèbe-sigun)
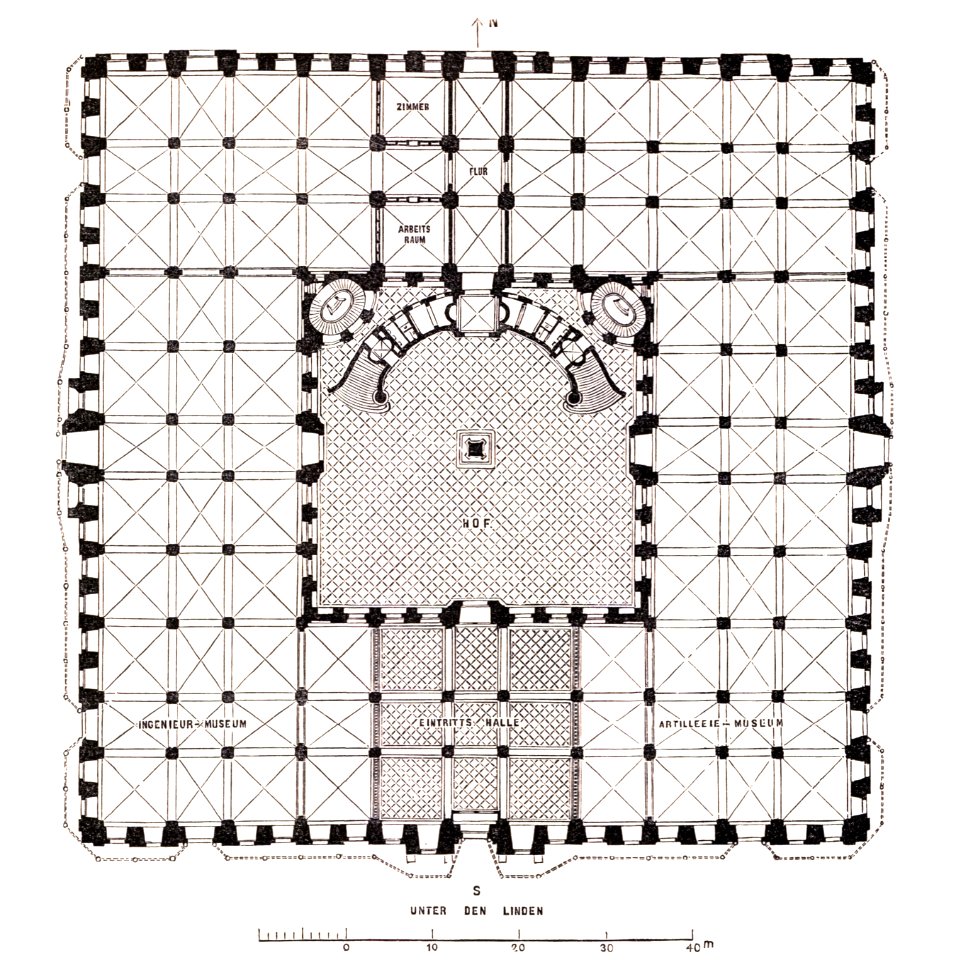

floor plans of berlin
architectural drawing sheets
media needing categories as of 11 may 2021
floor plans of sweden
map of amsterdam by julius milheuser after daniël stalpaert, 1662
engraving
old manuscripts from the deutsche fotothek (castrametation)
fortificatio (de bry)
historical
history
floor plan
history
floor plan
history
floor plan
history
floor plan
history
floor plan
history
floor plan
history
plate 15: 'cirques olympiques' in 'architectonographie des théâtres de paris'
theater sections
historical
history
encyclopédie, ou dictionnaire raisonné des sciences, des arts et des métiers, volume 9
théâtre des tuileries
alte kunsthalle düsseldorf
romanticism
stübben haus alleestraße 38 (düsseldorf)
romanticism
ensemble de plans d'églises et temples parisiens (lèbe-sigun)
floor plans in musée carnavalet
plan au rez de chaussée de l'eglise de la sorbonne - btv1b531815938
bibliothèque nationale de france
building
usa
historical
history
female portrait paintings by orest kiprensky
romanticism
nova & accurata ducatuum slesvici et holsatiae tabula
old maps of kiel
historical
history
die grund-regeln der bau-kunst
drawings of tuscanic columns
building
usa
iconografia della ducal basilica dell'evangelista s. marco
plans of st. mark's basilica (venice)
floor plan
history
floor plan
history
floor plan
history
historical
history
floor plan
history
floor plan
history
historical
history
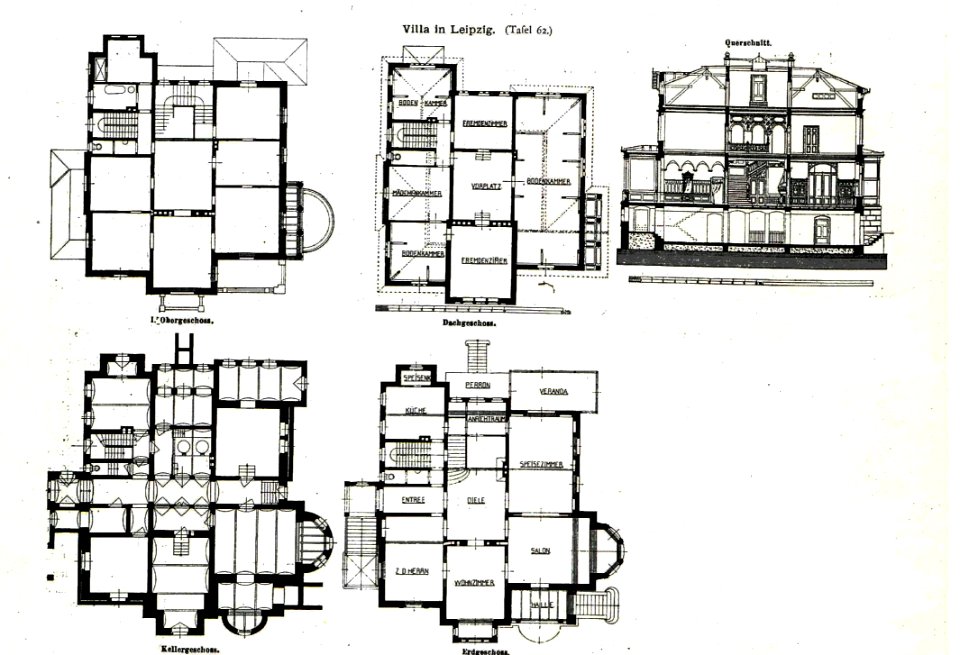
villa konsul offermann (leipzig, ferdinand-lassalle-straße 21)
leipzig und seine bauten (1892)
professions
people
nypl general research division
voyage en perse
nypl general research division
voyage en perse
nypl general research division
voyage en perse
floor plan
history
historical
history
floor plan
history
floor plan
history
floor plan
history
floor plan
history
floor plan
history
floor plan
history
floor plan
history
historical
history
historical
history
historical
history
historical
history
historical
history
historical
history
historical
history
historical
history
floor plan
history
floor plan
history
floor plan
history
floor plan
history
historical
history
floor plan
history
floor plan
history
floor plan
history
historical
history
historical
history
floor plan
history
floor plans of chapels in scotland
plans of holyrood abbey
hietzinger tempel - first architectural competition
drawings of synagogues
denkmale deutscher baukunst, bildnerei und malerei (1853–1869)
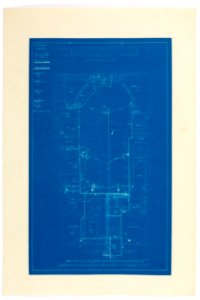
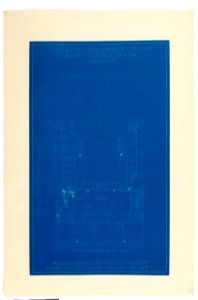
blueprints of villa berg
ensemble de plans d'églises et temples parisiens (lèbe-sigun)
floor plans in musée carnavalet
ensemble de plans d'églises et temples parisiens (lèbe-sigun)
floor plans in musée carnavalet
ensemble de plans d'églises et temples parisiens (lèbe-sigun)
floor plans in musée carnavalet
ensemble de plans d'églises et temples parisiens (lèbe-sigun)
floor plans in musée carnavalet
floor plans in musée carnavalet
realism,barbizon school
historical
history
floor plan
history
floor plan
history
floor plan
history
history
servant
historical
history
floor plan
history
historical
history
arolsen klebeband 15
costanza e fortezza
palais de bourbon and hôtel de lassay in architecture françoise (1752)
plans of the palais bourbon
the history and antiquities of london, westminster, southwark and parts adjacent
st martin outwich
villa hermann julius meyer ii
expressionism
floor plan
history
floor plan
history
floor plan
history
floor plan
history
floor plan
history
floor plan
history
floor plan
history
floor plan
history
floor plan
history
floor plan
history
historical
history
historical
history
historical
history
historical
history
historical
history
historical
history
1001 - 1100 of 1,571
Next page
/ 16